From Architectural Plans to Finished Metalwork: How ITSS Works With Architects
Successfully Engineering Clients’ Dreams.
When an architect presents us with a plan for custom metalwork, our job involves much more than simply making what has been detailed.
We help turn the architect’s design intent into something that can be manufactured, finished, fixed and installed successfully. That may include recommending the right material, reviewing whether it should be coated or left with a natural finish, developing shrouds and brackets, planning fixings, identifying where structural engineering is required and resolving practical installation details.
What is an architectural metal fabricator’s role?
An architectural metal fabricator provides the practical engineering and manufacturing knowledge needed to turn a concept or architectural drawing into finished metalwork.
An architect may establish the shape, dimensions, appearance, and overall purpose of an element. The fabricator then works through the details required to produce it accurately.
These details can include:
- The most appropriate metal and grade
- Material thicknesses and available sheet sizes
- Bends, folds, welds and joints
- Brackets, shrouds and support structures
- Fixing and fitting methods
- Surface preparation and finishes
- Tolerances and movement
- Access for installation
- Coordination with builders and other trades
- Structural engineering requirements
ITSS Engineering provides in-house design, machining, welding, fabrication, and project management from its Warkworth facility. This allows different parts of a project to be coordinated through one experienced engineering team. (itsseng.nz)
Reviewing the architect’s plan
The first step is understanding what the architect is trying to achieve.
We look at how the metalwork should appear, what it needs to do, where it will be positioned and how it connects with the surrounding building.
An architectural plan may clearly communicate the desired result, but further detailing is often required before something can be manufactured. A curve, folded edge or clean architectural junction may look straightforward on a drawing, but the way it is formed can affect the finished appearance, strength, cost and installation process.
During our review, we may consider questions such as:
- Can the component be manufactured as one piece?
- Will it need to be divided into sections/spliced for delivery/transport?
- Where can joints or welds be placed so they are less visible?
- Is there enough space behind it for brackets and fixings?
- Can installers reach the fixing points?
- How will the metalwork meet adjoining surfaces?
- Does the design allow for acceptable site tolerances?
- Will any part of it require structural engineering?
Discussing these details early helps protect the original design while making sure it can be built efficiently.
Choosing the right material
Material selection has a significant effect on the appearance, performance and lifespan of architectural metalwork.
ITSS Engineering works with aluminium, stainless steel, mild steel, copper and a wide range of metal sections and sheet products. Its sheet metal aluminium and stainless steel fabrication facilities include CNC folding, cutting, bending, rolling, welding, and polishing facilities.
The right material will depend on several factors.
Aluminium
Aluminium is lightweight, versatile and well suited to folded architectural components, screens, covers, panels, flashings and decorative features.
Its lower weight can also make larger components easier to transport, lift and install. Aluminium can be left with a natural metal appearance or supplied with a specified surface treatment, such as anodising or a suitable coating system.
Stainless steel
Stainless steel is often selected when durability, corrosion resistance and a high-quality exposed finish are important.
It may be supplied with brushed, polished or mill finishes to provide the desired architectural appearance. The correct stainless steel grade should be selected for the location, exposure and intended use of the component.
Mild steel
Mild steel may be suitable where strength, rigidity or structural support is required. It can be fabricated into frames, support structures, brackets and larger architectural features, then protected with an appropriate paint or coating system.
Material advice is not simply about choosing the strongest option. We also consider weight, fabrication methods, maintenance, visual appearance, budget and how the material will interact with adjoining components.
Should the metalwork be coated or left uncoated?
This is another decision that needs to be considered early.
A coating may be required for corrosion protection, colour matching or consistency with other parts of the building. In other cases, the architect may want the natural appearance of aluminium, stainless steel or another exposed metal.
The decision can affect how the component is fabricated. Welds, joins, surface preparation and handling requirements may be different depending on the final finish.
ITSS has in house abrasive blasting, industrial painting and protective coating facilities for architectural components and structural steelwork. The team can also coordinate additional treatments, including anodising, galvanising and plating, through specialist suppliers where required.
Understanding the finish before fabrication begins helps avoid visible marks, unsuitable weld placement or late changes that affect the final result.
When is structural engineering required?
Not every piece of architectural metalwork is structural, but some components carry loads, support other materials or form part of a larger building system.
In these situations, structural engineering may be required to determine matters such as loads, material thicknesses, member sizes, connection details, anchors and fixing requirements.
Our role is to identify where engineering input may be needed, communicate the fabrication requirements and work with the architect and structural engineer to develop a practical solution.
The structural engineer remains responsible for the engineering design and approval of structural connections. New Zealand Building Performance guidance specifically advises against changing or substituting structural connection details without the consent of the design engineer.
Once the engineering details have been confirmed, ITSS can produce the required components to the approved design and coordinate their fabrication and installation.
For structural steelwork, relevant standards cover fabrication, surface preparation, corrosion protection, erection and modification.
Turning plans into fabrication drawings
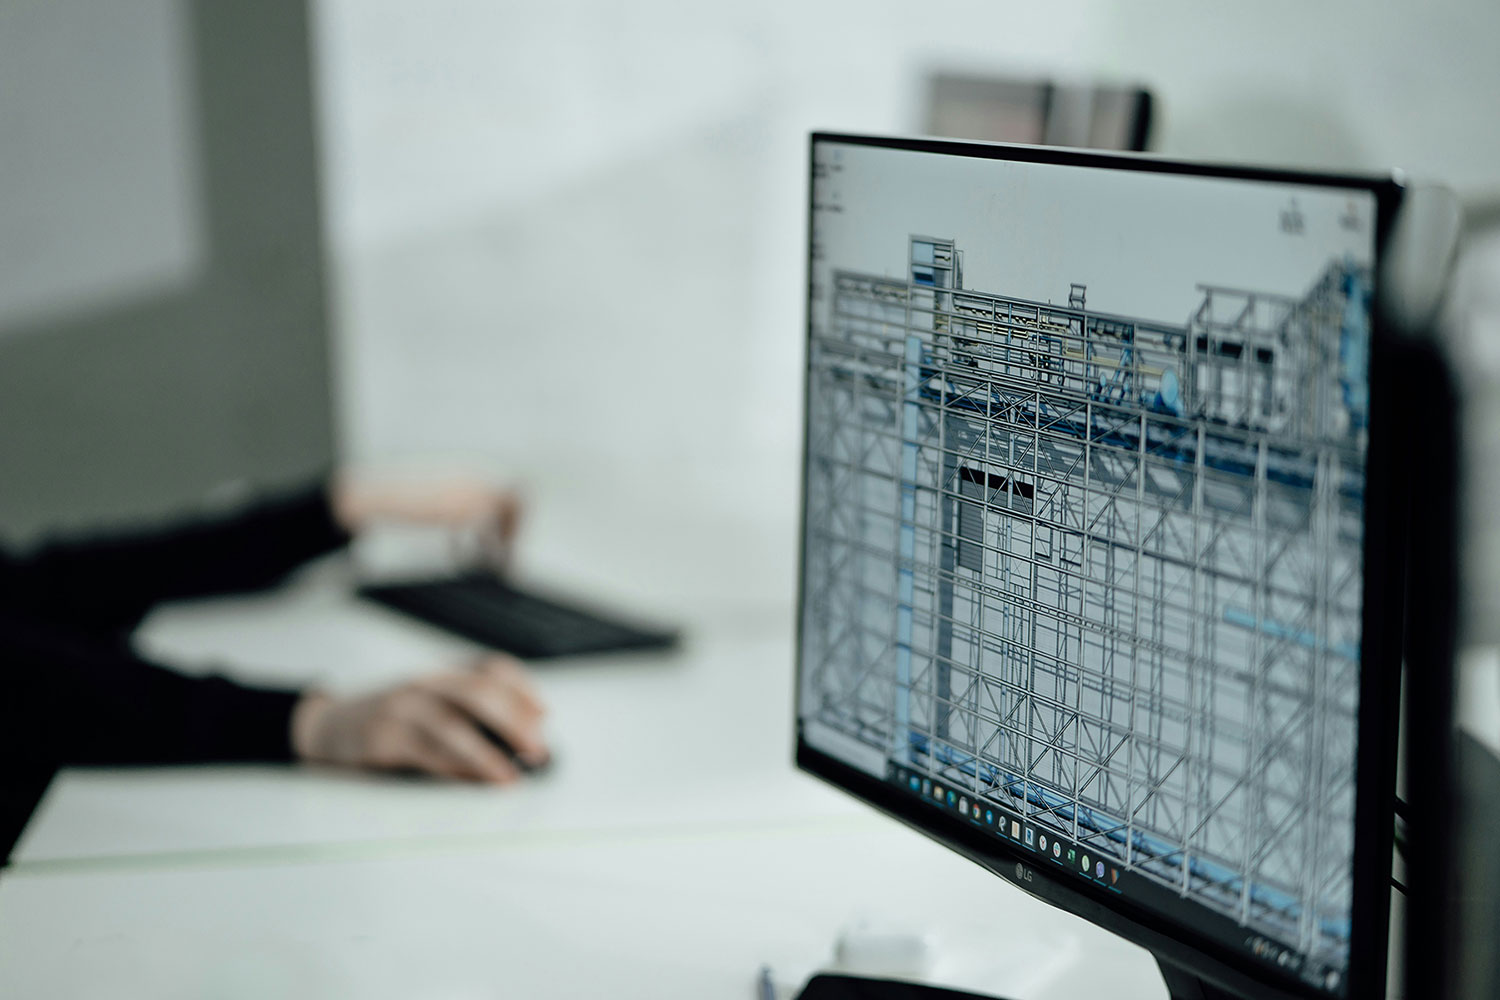
Before work reaches the workshop, architectural information may need to be developed into detailed fabrication or shop drawings.
These drawings can show:
- Individual component dimensions
- Material types and thicknesses
- Bend and fold directions
- Weld locations
- Brackets and connection details
- Hole sizes and positions
- Finishes
- Assembly information
- Installation references
ITSS uses CAD and CAM software to work with professional drawings, models, sketches and early concepts. Its in house team can model architectural components, review existing assemblies and suggest practical improvements before manufacture.
Depending on the project, this process may also involve site measurements, templates, samples or prototypes.
Shop drawings give the architect, engineer, builder and fabricator an opportunity to review important details before material is cut.
Fabrication, finishing and installation
Once the drawings, materials and finishes have been agreed, the project moves into manufacture.
Because ITSS has light and heavy fabrication, machining, CAD, coatings, lifting equipment and structural installation capabilities, the team can remain involved through multiple stages of the project.
This is particularly helpful when the job includes a combination of visible architectural metalwork, hidden support structures, custom brackets and site installation.
ITSS can fabricate components in its workshop, transport them to site and provide installation support, including erection, site welding and modifications where required. The installation team regularly works with architects, builders, engineers and other trades on residential and commercial projects.
Maintaining communication throughout fabrication and installation also means questions can be resolved before they become delays on site.
Work with ITSS Engineering on your next architectural project
Successful architectural metalwork requires a balance of design, engineering, fabrication and installation knowledge.
ITSS Engineering works closely with architects, engineers, builders and construction teams to develop aluminium, stainless steel and custom metalwork from the first technical discussion through to the completed installation.
For advice on practical fabrication of your next architectural detail, contact the ITSS Engineering team in Warkworth on 0800 425 7116 or email office@itsseng.nz.